



Project Overview
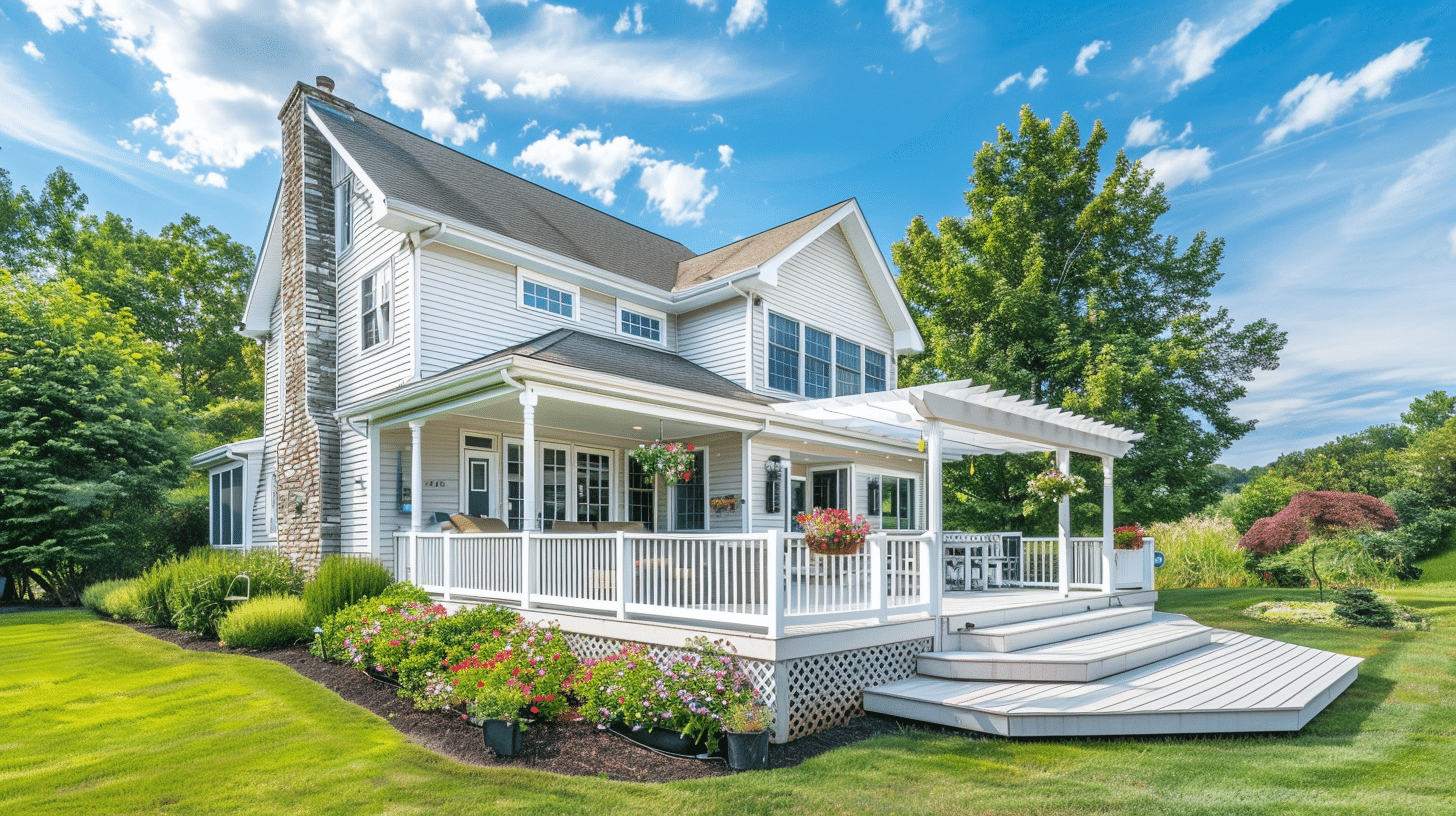
This wraparound deck runs along two elevations of a white farmhouse in Leesburg, turning what had been a single back door into a continuous outdoor perimeter. The 740 square feet is not one space. It is three, and the transitions between them are what make the deck work.
Closest to the house, a roofed porch section carries white columns and matching trim, giving shade and rain cover directly outside the interior living space. Moving outward, an attached white pergola marks the dining zone — overhead structure without a solid roof, so the area stays bright while defining an edge. Past the pergola, the deck opens completely to sky and yard.
The corner is where the design earns its keep. Rather than a narrow stair run dropped off the end, the deck steps down in a wide cascading landing that wraps the corner. It reads as part of the deck rather than an exit from it, and it gives the yard-facing side of the house a proper approach.
Design & Materials
Decking: Light gray composite in a linear board pattern. On a white farmhouse, natural wood tones fight the siding. Gray composite sits quietly against white trim and holds that neutral tone permanently — it will not silver, yellow, or require the annual sealing a wraparound wood deck of this size would demand.
Railing: White composite posts, top rail, and balusters, spaced to Virginia residential code. The white railing matched to the porch columns and pergola is what makes three separate structures read as a single build rather than a deck, a porch, and a pergola that happen to touch.
Covered Porch Section: Roof pitch, shingle, and soffit detail were carried from the existing house. Columns match the home’s existing porch proportions. The roof-to-wall tie-in was flashed and integrated with the existing gutter run rather than added alongside it.
Pergola: White pergola with closely spaced rafters, attached to the covered porch structure on one side and carried on posts at the outer corners. Rafter spacing was set to give meaningful midday shade over the dining area while keeping the structure visually light.
Skirting: White lattice skirting encloses the raised deck perimeter, keeping animals out from underneath while allowing the airflow that prevents moisture from being trapped against the framing. Access panels were built into the skirting rather than cut in later.
Steps and Landing: Cascading steps wrap the corner in a wide, shallow run. Shallow risers and deep treads make the descent comfortable and keep the geometry consistent with the deck’s horizontal lines.
Construction & Timeline
The full project ran 15 weeks from consultation to final walkthrough, with roughly 7 weeks of on-site construction. The extended schedule reflects scope, not delay — this deck involves three distinct structures, a roof tie-in, and a footprint that wraps two sides of the house.
Design and structural documentation took the first three weeks. A covered porch section requires roof framing and load calculations that a plain deck does not, and the pergola attachment point needed to be resolved before either structure was framed. Loudoun County permitting and review ran roughly five weeks; a roofed structure carries a longer review than an open deck.
On site, footing layout and excavation for the full wraparound perimeter took the first week and a half. Framing for the deck, porch, and pergola posts was completed by week three, with framing inspection before decking. The porch roof was framed, sheathed, shingled, and flashed in week four. Composite decking and the cascading step landing ran through week five. Railing, pergola rafters, and skirting occupied week six. Trim, painting, landscaping restoration, and final inspection closed out week seven.
The porch roof phase is the one that sets the pace. Roof framing, flashing, and shingle work cannot be compressed without creating water intrusion risk at the wall tie-in, which is the single most expensive thing to correct after the fact.