Sunroom Addition on a Brick Colonial in Vienna, Virginia

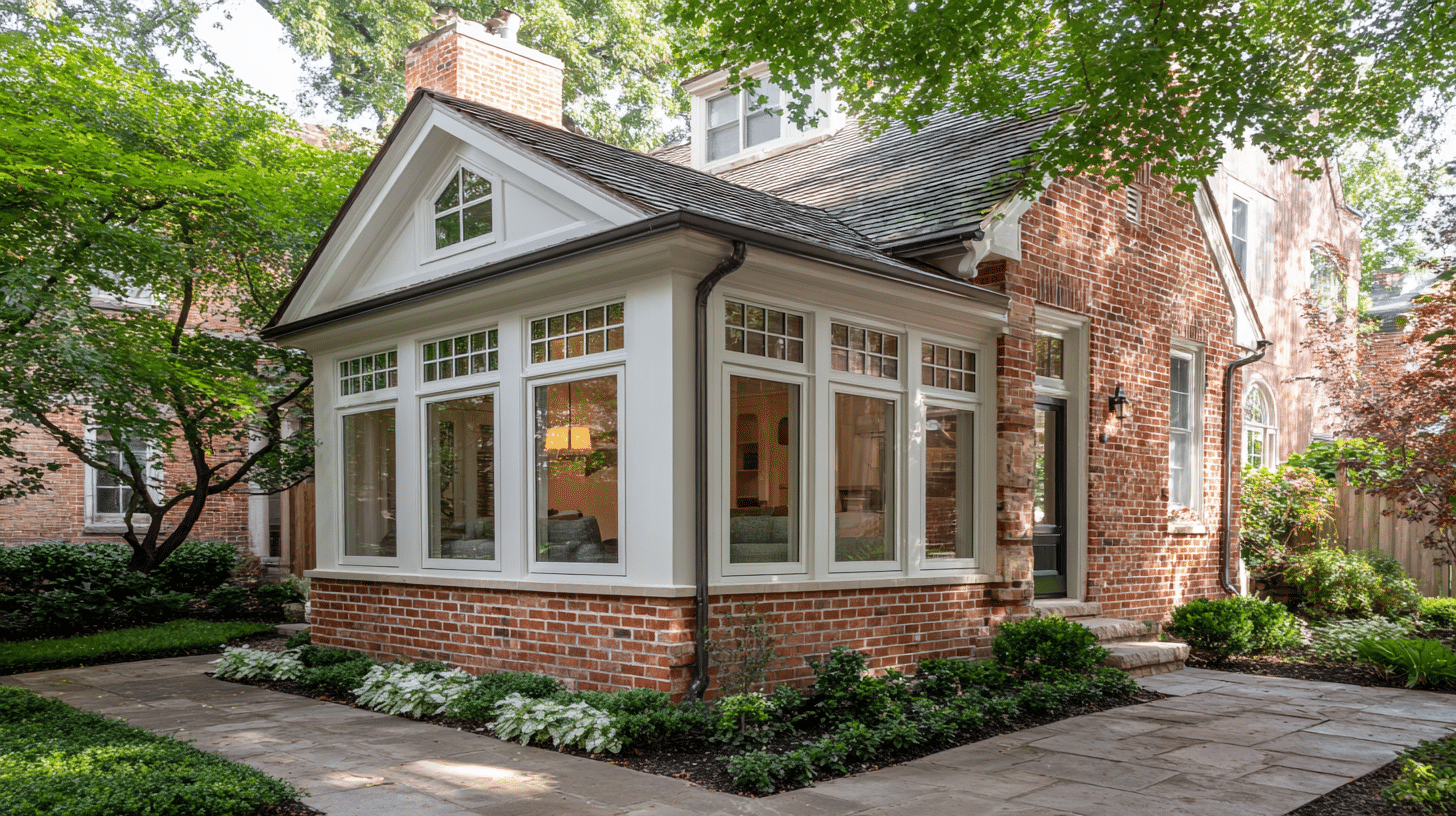
Sunroom addition on a red brick colonial home in Vienna VA, featuring white-trimmed floor-to-ceiling windows with transom glass, gabled roof with slate shingles, matching brick foundation, and bluestone patio walkway

Project Overview

This sunroom addition extends a Vienna brick colonial into a light-filled, year-round living space without disrupting the home’s original character. The 280 square foot addition wraps the rear corner of the house with floor-to-ceiling windows topped by divided-light transoms, drawing daylight deep into the adjoining interior rooms.

The design challenge on this project was continuity. A poorly matched addition reads as an afterthought from the street and at resale. Our team sourced brick to match the existing veneer, carried the home’s roof pitch into a new gabled section with a matching gable-end window, and aligned the new soffit and trim profiles with the original details.

Design & Materials

Windows: Fiberglass-clad casement and picture windows with white interior and exterior trim provide the glass area a sunroom needs while resisting the warping and rot that vinyl and wood suffer in Northern Virginia’s temperature swings. Divided-light transoms above each window unit echo the muntin pattern on the home’s original windows.

Foundation: A full brick veneer knee wall ties the addition to the existing house rather than sitting on exposed concrete or lattice skirting. Brick was selected and blended to match the aged tone of the original masonry.

Roof: A gabled roof section with architectural shingles matches the pitch and material of the main house. The gable end carries a triangular accent window that pulls additional daylight into the ceiling volume and preserves the colonial proportions.

Drainage: New gutters and downspouts were tied into the existing system with a downspout routed at the inside corner, protecting the brick foundation and the new plantings below.

Hardscape & Landscaping: A bluestone patio and walkway wrap the addition on two sides, connecting the sunroom to the yard. Low evergreen hedging and white-flowering perennials soften the base of the brick knee wall.


Construction & Timeline

This eleven-week project began with permit review and structural design. Tying a conditioned addition into an existing colonial requires a new footing below Fairfax County frost depth, a properly flashed roof-to-wall connection, and load transfer through the existing rim.

Footings and foundation went in during weeks one and two. Framing and roof tie-in were complete by week five, with windows installed and the structure dried in by week seven. Brick veneer, roofing, and exterior trim finished in week nine. The final two weeks covered interior finishing, gutter installation, bluestone hardscape, and landscaping.

Weather held the schedule back roughly four days during the spring rain window — typical for an April start in Northern Virginia — and was absorbed into the framing phase without pushing the completion date.

Project Information

Category:
Sunroom Addition
Location:
Vienna, VA (Fairfax County)
Material:
Fiberglass-clad windows, brick veneer foundation, architectural slate roofing
Size:
~280 sq ft conditioned sunroom
studies-autho1

Be Our Next Client!

Need Help? Call Us Now
(703) 665-0669