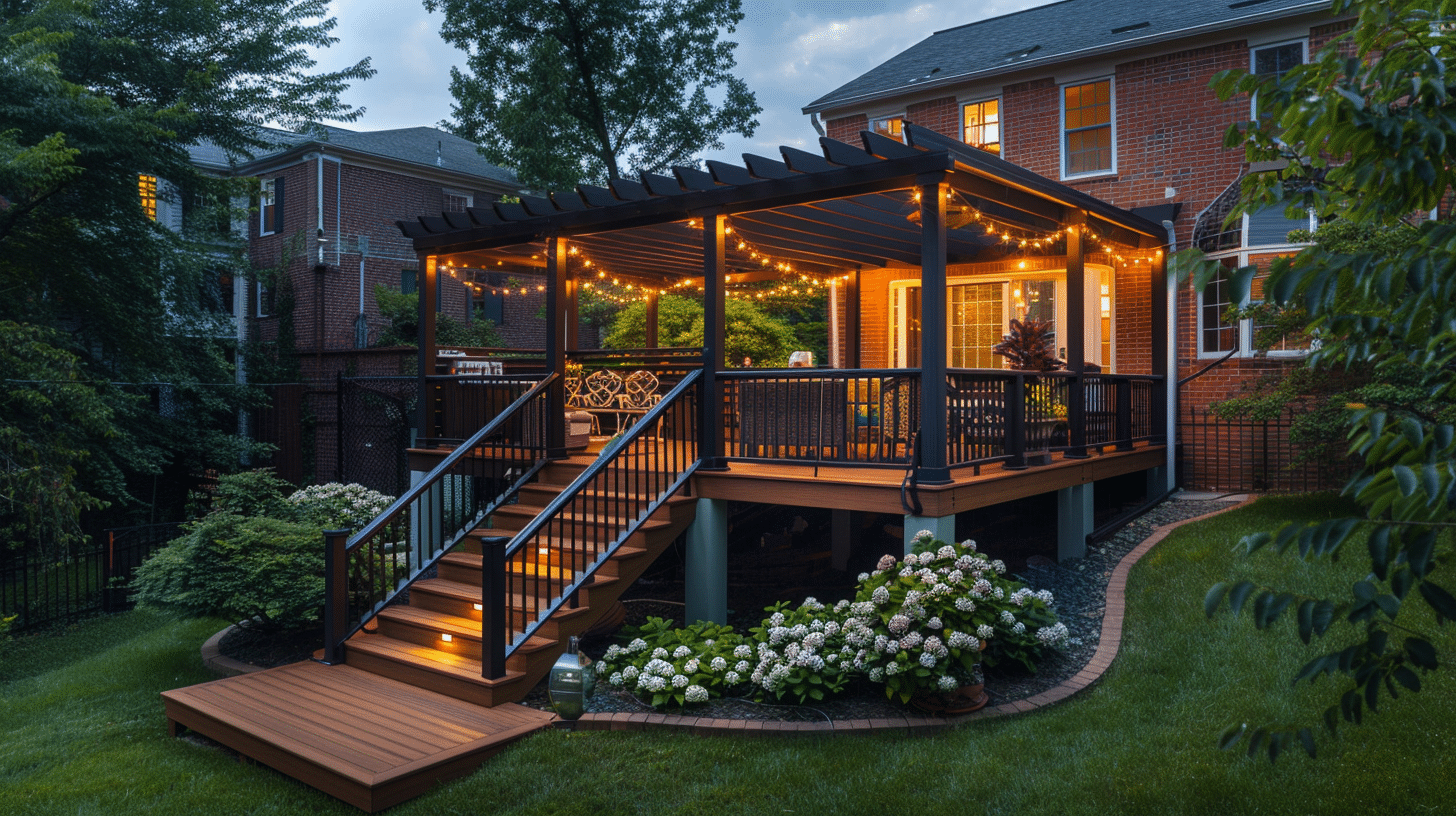
Multi-Level Composite Deck with Pergola in Arlington, Virginia

Multi-level composite deck with angled pergola shade structure and string lights at dusk in Arlington VA, featuring black aluminum railings, composite decking, stepped staircases with step lighting, and white hydrangea landscaping

Project Overview

This multi-level composite deck with pergola in Arlington transforms a traditional home’s backyard into a sophisticated outdoor entertaining space. Spanning 650 square feet across two distinct levels, the deck features premium Trex composite boards, black aluminum railings, and a custom-built pergola with string lighting—creating an elegant outdoor room suitable for year-round use.

Positioned on an established Arlington property with mature trees and professional landscaping, the project required precise engineering for the dual-level structure, pergola load calculations, and seamless integration with the home’s existing architecture.

Design & Materials

Decking: Trex Select composite boards in warm caramel tone provide authentic wood appearance with zero annual maintenance. Composite resists moisture trapped under pergolas—a critical advantage in Arlington’s humid summers where traditional wood decks fail prematurely.

Railings: Black powder-coated aluminum balusters meet Virginia code while adding contemporary contrast to the classic brick facade. No painting, staining, or seasonal treatment required.

Pergola: Custom-built angled beam structure provides summer shade while allowing winter sun penetration. Engineered for string light installation and integrated with composite or aluminum headers for long-term durability.

Lighting: Recessed LED step lights under dual staircases improve safety and create visual depth. String bistro lights strung across the pergola frame add ambiance and transform the space for evening entertaining.

Landscaping: White hydrangea plantings and brick pathway define the deck base, creating a polished transition from outdoor living to lawn.


Construction & Timeline

This eight-week project began with structural engineering and permit coordination—essential in Arlington, where HOA approval and setback requirements must be verified before framing. Our team set posts and excavated in week one, framed both deck levels by week three, installed the pergola structure by week five, and completed decking, railings, lighting, and landscaping by week eight.

Coordination with the homeowner’s landscape architect ensured the hardscape and plantings complemented the deck’s positioning and sightlines. Step lighting required careful integration with structural posts to avoid conflicts and ensure clean lines.

Project Information

Category:
Multi-Level Composite Deck with Pergola
Location:
Arlington, Arlington County, VA
Timeline:
22 May 2024 - 3 July 2024
Material:
Trex Select Composite
Size:
~650 sq ft total (450 sq ft main deck + 200 sq ft upper platform)
studies-autho1

Be Our Next Client!

Need Help? Call Us Now
(703) 665-0669