



Project Overview
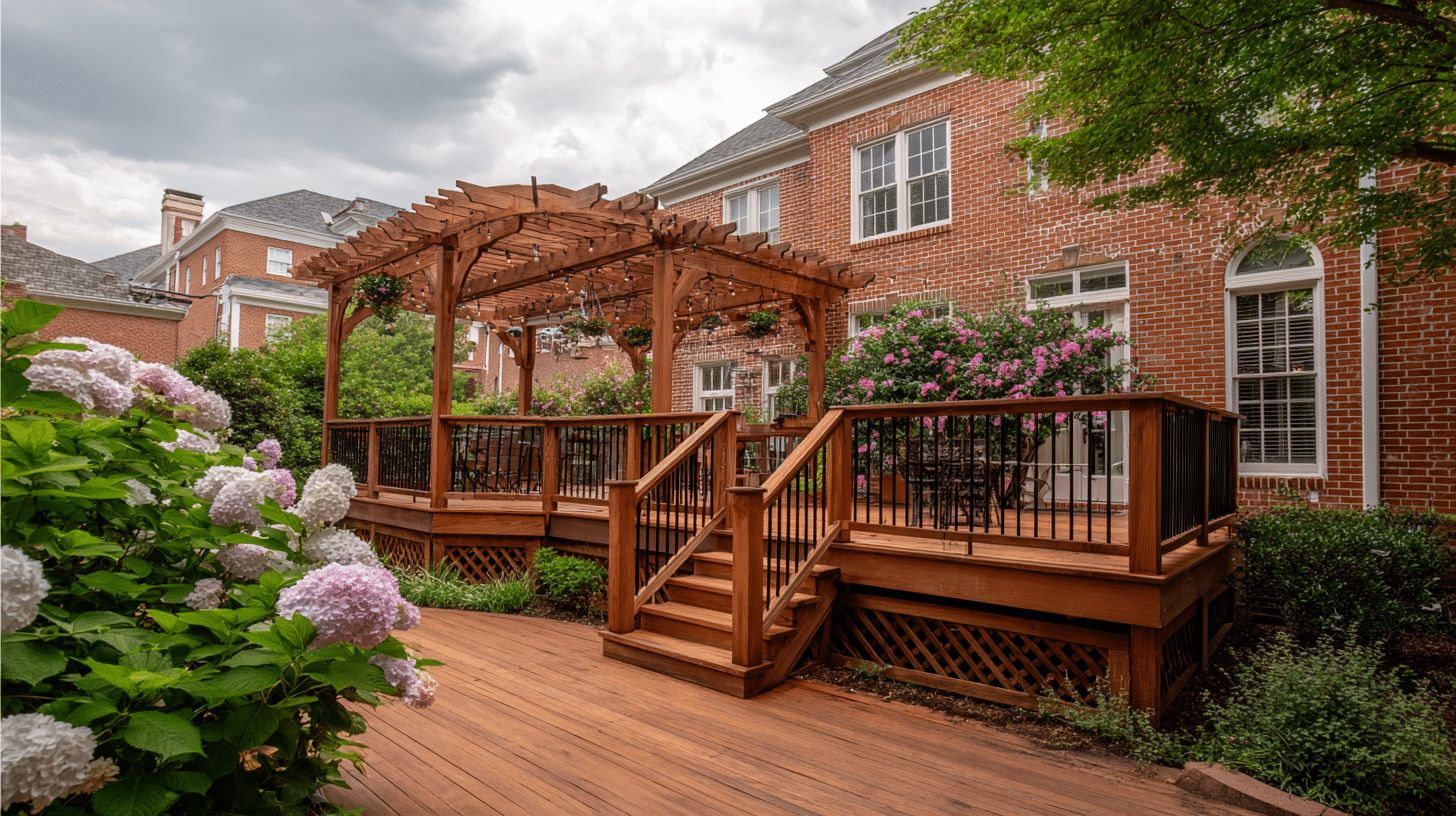
This is a cedar deck, deliberately, on a house where composite would have been the wrong answer.
The home is a red brick colonial in Alexandria with arched windows, white trim, and the kind of established landscaping that took decades to fill in. Gray composite would have sat against that brick as a modern intrusion. Cedar, stained to a warm red-brown, picks up the brick tone and the mature plantings around it. The tradeoff is honest: this deck will need re-staining every two to three years. The homeowners accepted that in exchange for the material reading as though it had always been there.
The deck runs about 590 square feet across two levels. The upper level sits at the home’s interior floor height, wrapping the rear elevation with railing and built-in bench seating along the perimeter. A center stair run — wide enough to function as informal seating during gatherings — steps down to a lower platform that extends out toward the yard and the hydrangea beds.
Overhead, an arched pergola covers the upper deck’s dining zone. The arched top beams are the detail that separates this from a stock pergola kit. The curve echoes the arched window on the home’s rear elevation, and it is the reason the structure looks designed for this house rather than ordered for it.
Design & Materials
Decking: Western red cedar, stained to a warm red-brown. Cedar is naturally rot- and insect-resistant, works cleanly, and takes stain evenly. It also demands maintenance — a cedar deck in Northern Virginia needs cleaning and re-staining roughly every two to three years, and that expectation was set before a board was purchased rather than discovered afterward.
Pergola: Cedar posts, beams, and closely spaced rafters with arched top beams and decorative rafter tails. The arch was cut and laminated rather than sawn from solid stock, which keeps the grain running with the curve rather than cutting across it. Straight-sawn arches are the ones that check and split within a few seasons.
Railing: Black aluminum balusters set into cedar top and bottom rails, with cedar posts and caps. The black metal keeps the railing visually light against the brick and disappears at a distance, preserving the view into the plantings. Baluster spacing meets Virginia residential code.
Bench Seating: Built-in cedar benches run along sections of the upper deck perimeter, integrated into the framing rather than set on top of it. Where benches replace railing, the bench back was engineered to meet guard height and load requirements — a detail that fails inspection more often than any other on a deck like this.
Skirting: Cedar lattice skirting encloses the raised perimeter on both levels, keeping animals out while allowing the airflow that prevents moisture from being trapped against the framing.
Lighting: String lighting hung from the pergola rafters on a tensioned run, with hanging planters suspended from the beams. Anchor points were placed during pergola framing so nothing is carrying load it was not designed for.
Construction & Timeline
The full project ran 14 weeks from consultation to final walkthrough, with roughly 6 weeks of on-site construction.
Design and structural documentation took the first three weeks. The arched pergola beams required shop drawings and lead time — laminated curves are fabricated, not pulled from a rack. Built-in bench seating that doubles as guard railing needed its own engineering review. The City of Alexandria permitting process ran roughly four to five weeks; historic and architectural review adds time here that neighboring counties do not always require.
On site, footings and framing for both deck levels were complete by the end of week two, with framing inspection before decking. Cedar decking, the center stair run, and the lower platform ran through week three. Pergola posts, beams, and rafters were set in week four — the arched beams were installed as fabricated units and required careful staging. Railing, built-in benches, and lattice skirting occupied week five. Cleaning, staining, lighting, planter installation, and final inspection closed out week six.
Staining is the phase that cannot be forced. Cedar needs to be dry before stain goes on, and staining wet or damp cedar traps moisture under the finish — which is the fastest way to a deck that looks weathered in eighteen months instead of thirty-six. Three days were held at the end of the schedule waiting for a dry window.