



Project Overview
This is a four-season room, not a screened porch with a heater in it. The distinction matters, and it is where most sunroom projects go wrong in Northern Virginia.
A three-season room is comfortable roughly from April to October. A four-season room is insulated, conditioned, and permitted as habitable living space — usable in a January cold snap and a humid August afternoon alike. That requires an insulated floor assembly over a proper foundation, insulated walls and roof, insulated glass, and a real heating and cooling source. Every one of those is visible or implied in this 300 square foot addition off the rear of a Fairfax home.
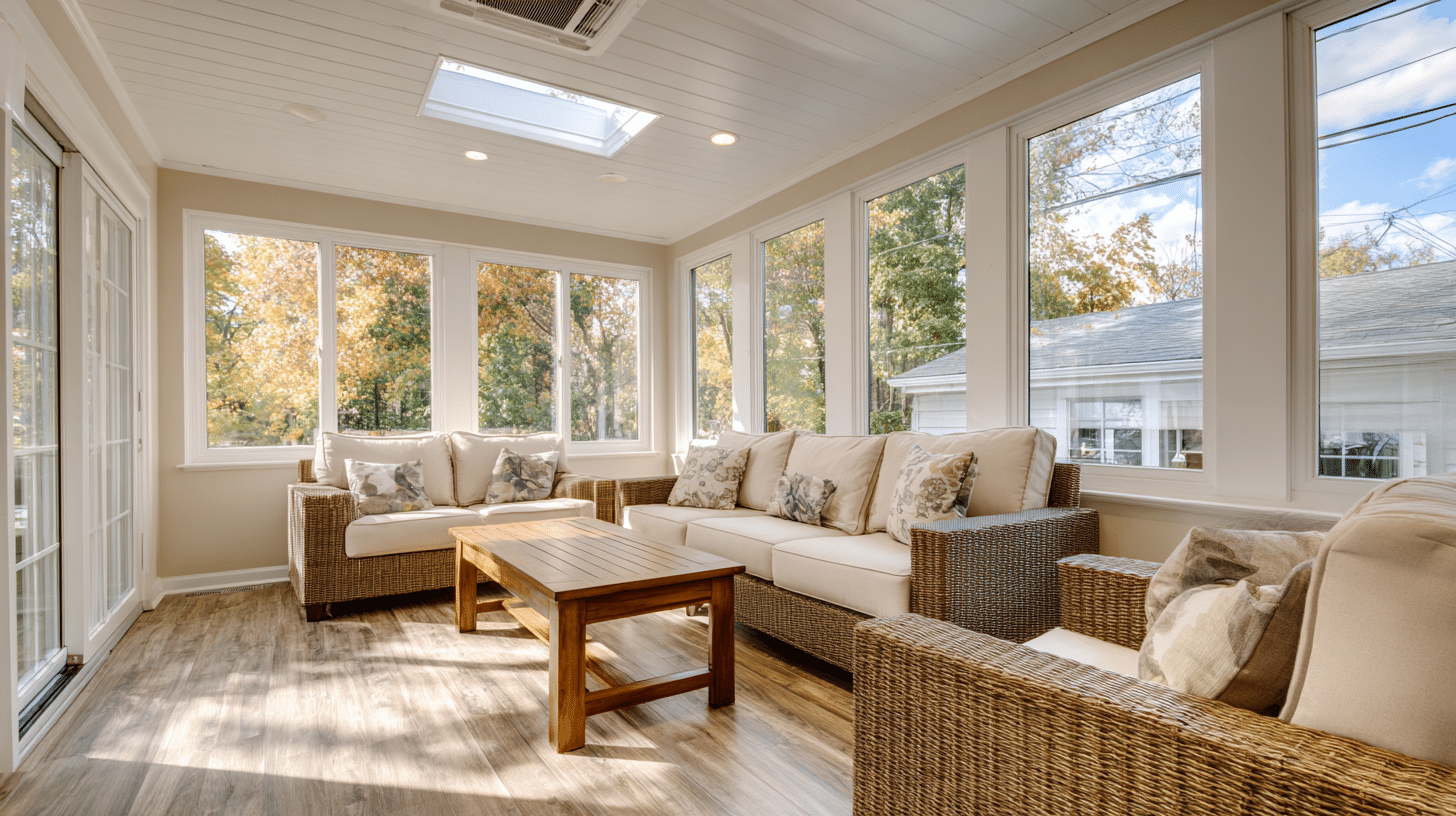
Glass wraps three walls, with a skylight cut into the ceiling to pull light into the interior side of the room where the exterior wall of the house still blocks daylight. French doors connect back to the main house, and they stay open most of the year — which is exactly the point of conditioning the space properly.
Design & Materials
Windows: Insulated double-pane glass units in white-trimmed frames, wrapping three walls. Glass area this generous only works in a four-season room if the glazing performs. Single-pane or three-season glass turns a room like this into an unusable oven in July and a cold sink in January, regardless of how much heat is pushed into it.
Skylight: A single skylight was placed toward the house-side wall rather than centered. Centering it would have added light where the windows already deliver plenty. Placed inboard, it lifts the darkest corner of the room and pulls daylight deeper toward the French doors.
Heating and Cooling: A ductless mini-split head mounted high on the interior wall conditions the space independently of the home’s existing HVAC. This is the correct approach. Extending the main system into a glass-walled addition typically starves the rest of the house and leaves the sunroom uncomfortable anyway. A dedicated mini-split handles both the heat gain and the winter load.
Ceiling: White shiplap with recessed LED lighting. The horizontal boards widen the room visually and reflect daylight down. Recessed cans handle evenings, when the glass gives back nothing.
Flooring: Luxury vinyl plank in a light oak tone over an insulated subfloor. LVP is dimensionally stable through the humidity and temperature swings a glass-walled room experiences, and it tolerates the sun exposure that fades and cups hardwood along the window line.
Foundation and Insulation: Frost-depth footings, an insulated floor assembly, and insulated wall and roof cavities. None of this is visible in the finished room, and all of it is the difference between a four-season addition and an expensive three-season one.
Construction & Timeline
The full project ran 16 weeks from consultation to final walkthrough, with roughly 8 weeks of on-site construction. A conditioned addition is a longer schedule than a deck or a screened porch — it is habitable square footage, and it is permitted and inspected as such.
Design, structural documentation, and energy compliance took the first four weeks. Fairfax County permitting for a conditioned addition ran roughly four weeks, with mechanical and electrical permits pulled alongside the building permit.
On site, footings and foundation work took the first two weeks. Framing and roof tie-in were complete by week four, with a framing inspection before anything was closed in. Windows, roofing, and exterior siding dried the structure in by week five. Electrical rough-in, mini-split line set, and insulation ran through week six, with rough inspections at each stage. Drywall, shiplap ceiling, trim, and interior paint occupied week seven. Flooring, lighting trim-out, mini-split commissioning, and final inspection closed out week eight.
The stage that cannot be compressed is the inspection sequence. Framing, electrical rough-in, and insulation each require sign-off before the next trade covers the previous one’s work, and inspectors run on their own schedule. Building a buffer around those dates is the difference between a 16-week project and a 20-week one.