


Project Overview
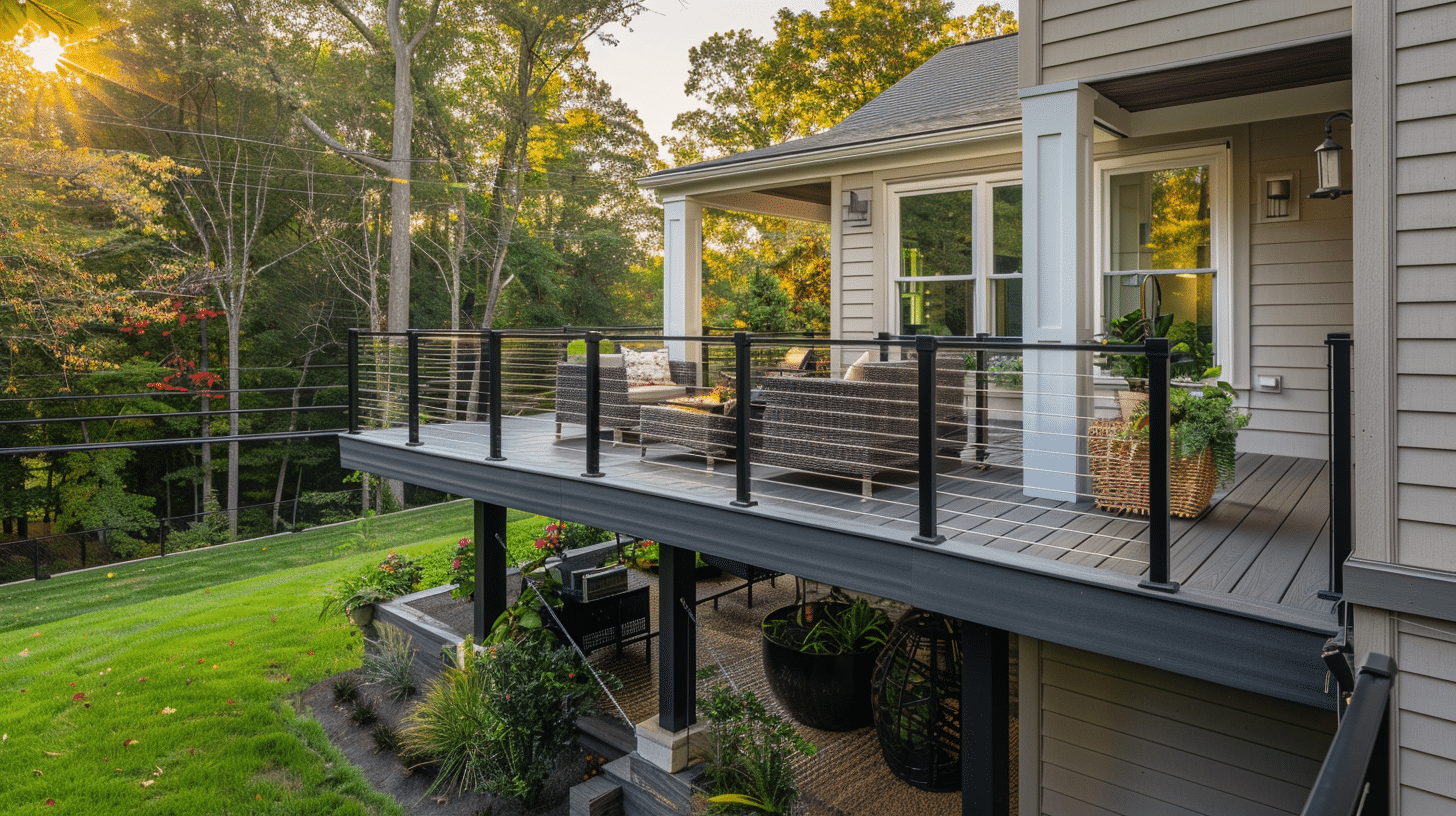
This elevated composite deck sits off the rear of a Reston home on a lot that drops away sharply into mature woods. That grade is the entire reason the deck exists. The main level sits well above the yard, which meant the design had to solve two problems at once: get the homeowners out to the tree line at floor level, and keep the view once they got there.
The answer was stainless steel cable railing on black aluminum posts. A standard baluster railing would have chopped the wooded backdrop into vertical slices. Cable holds the same code-required height and strength while nearly disappearing at seated eye level — which is where the homeowners actually spend their time.
A covered section adjacent to the house extends usable days on either side of summer and shelters the seating group from afternoon sun and passing rain. The exposed portion of the deck stays open to the sky.
Because the deck stands high off grade, the space underneath was treated as part of the project rather than dead area. A gravel and paver surface, planting beds, and container plantings turn the underside into a shaded lower patio instead of a place where things get stored.
Design & Materials
Decking: Gray composite boards were chosen for the wooded exposure. This lot is heavily shaded and holds moisture, which is exactly the condition that causes wood decks to grow algae, cup, and rot along the joists. Composite resists organic staining and requires no annual sanding or sealing.
Cable Railing: Stainless steel horizontal cable tensioned between black aluminum posts. Cable railing meets Virginia residential code for height and load, but it is unforgiving of undersized posts — the tension load is real and cumulative. Posts here were sized and blocked into the framing rather than surface-mounted.
Framing and Posts: Elevated decks on sloped ground put far more load on fewer footings than a ground-level deck does. Footings were set below Fairfax County frost depth and sized for the elevated span. Black-wrapped support posts and a matching fascia band give the underside a finished appearance rather than exposed lumber.
Covered Section: The roofed portion carries the existing home’s siding, trim profile, and shingle to read as original construction rather than a later addition. Roof-to-wall flashing was detailed carefully — a covered deck section is a water intrusion risk if the tie-in is treated casually.
Under-Deck Space: Compacted gravel with paver edging, planting beds, and drainage away from the foundation. Water shed by the deck above is directed away from the house rather than dumped at the base of the support posts.
Construction & Timeline
The full project ran 12 weeks from consultation to final walkthrough, with roughly 5 weeks of on-site construction. In Northern Virginia, the schedule is usually driven by design and permitting rather than the build itself, and this project was no exception.
Design and structural review took the first two to three weeks. Elevated decks require documented post, beam, and footing sizing, and cable railing requires specified post spacing and end-post reinforcement to hold tension. Fairfax County permitting and the community architectural review together accounted for roughly four weeks.
On site, footing excavation and inspection ran through the first week, slowed slightly by the sloped access. Framing and the covered section structure were completed by week three, with a framing inspection before decking. Composite boards, fascia, and the roof tie-in finished in week four. Cable railing installation, tensioning, under-deck grading, and final inspection closed out week five.
Cable tensioning is a deliberate, final-stage task. Cables are run, seated, and re-tensioned after the deck has settled — rushing that step is the most common reason cable railings sag within a year.