



Project Overview
Most outdoor kitchens are a grill island dropped onto a deck. This one was designed as a kitchen first, and the deck was built around it.
The tell is the range hood. A vented hood mounted to the house wall above the cooking station means grease and smoke leave the space instead of collecting on the siding, the pergola beams, and everything the homeowners own. It also means a dedicated electrical circuit, a wall penetration, and a structure capable of carrying the hood — none of which can be added to a finished deck without tearing it apart.
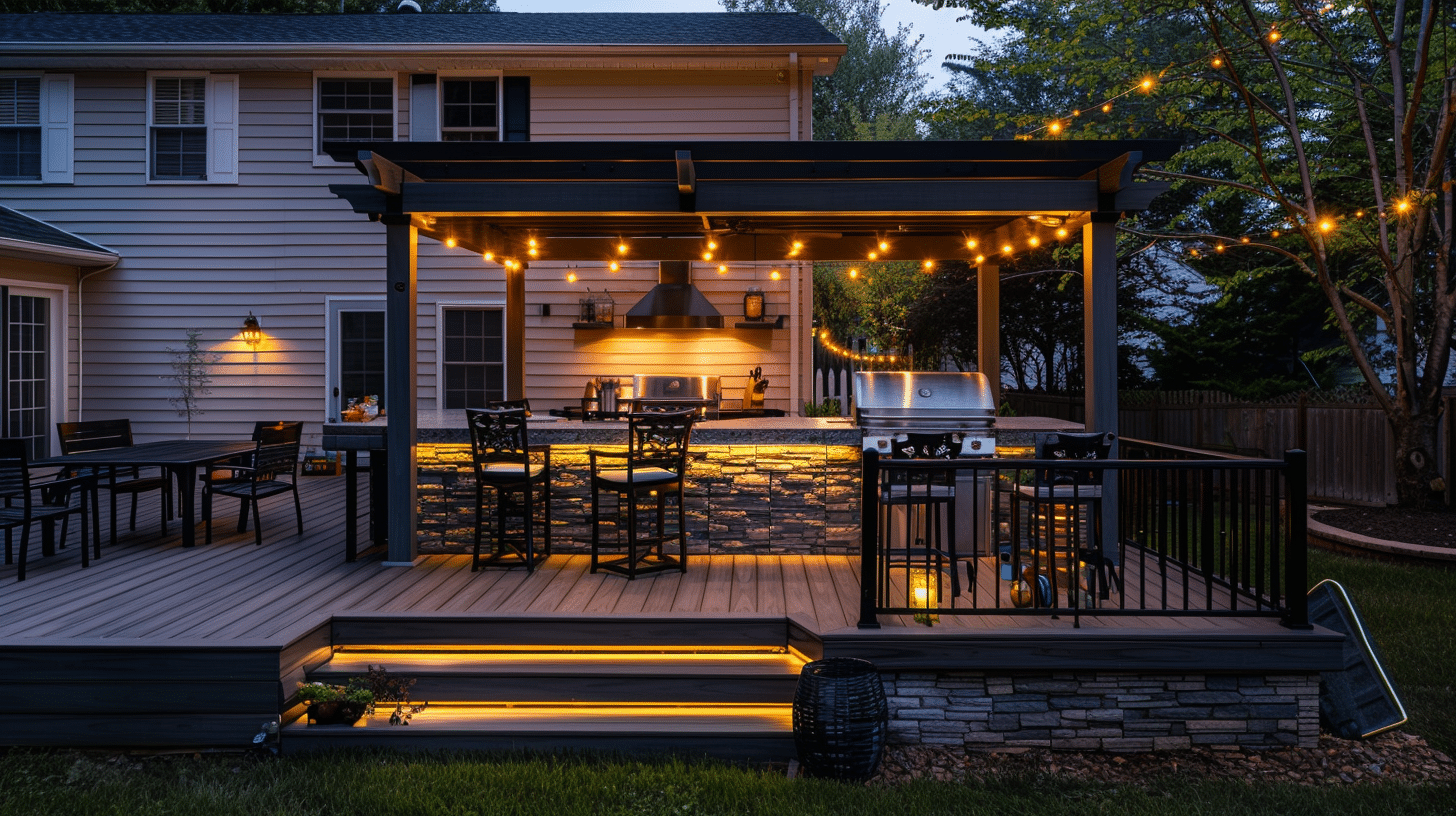
The kitchen runs roughly 20 feet along the house wall, sheltered by a black pergola with tight rafter spacing. Stacked stone clads the bar front and the grill surround. LED strips are recessed beneath the counter overhang, washing the stone and lighting the bar seating from below. A stainless grill sits at the far end, a prep counter and bar-height seating at the near end.
Beyond the pergola, the deck opens across roughly 680 square feet to a dining set near the house doors and a stair run stepping down to grade. The stair treads are lit. That is not decoration — this deck is used at night, and unlit stairs off a raised deck are the single most common injury on a residential outdoor space.
Design & Materials
Decking: Gray composite in a linear board pattern. Directly around a cooking station, composite is the practical choice — it does not absorb grease, does not stain permanently from a dropped marinade, and does not require the annual sanding that a wood deck under a grill demands within two seasons.
Pergola: Black aluminum posts and beams with closely spaced rafters over the kitchen run, attached to the house on the inboard side and carried on posts at the outer corners. Aluminum was chosen over wood specifically because of the cooking heat and grease exposure directly beneath it. Powder-coated aluminum wipes clean; stained cedar over a grill does not stay looking like stained cedar.
Outdoor Kitchen: Stacked stone veneer over a framed structure carries the grill, prep counter, and bar. Framing beneath the kitchen run was sized for the stone and appliance load from the start. Stone veneer, granite counters, and a built-in grill add substantial dead load that standard deck framing is not designed to carry.
Range Hood: A stainless vented hood mounted to the house wall above the cooking station, ducted through the exterior wall. The hood required a dedicated circuit, structural backing in the wall, and a properly flashed penetration — coordinated during framing, not after.
Lighting: Low-voltage LED strips recessed beneath the bar counter overhang and along each stair tread. String lighting runs across the pergola rafters on a tensioned cable and continues into the yard trees. Wall sconces at the house doors. All circuits were roughed in before decking went down.
Railing: Black aluminum balusters with matching posts and top rail, meeting Virginia residential code. The dark finish matches the pergola and recedes at dusk.
Skirting and Base: Stacked stone veneer wraps the raised deck base beneath the kitchen side, tying the deck to the ground plane and matching the bar front.
Construction & Timeline
The full project ran 16 weeks from consultation to final walkthrough, with roughly 7 weeks of on-site construction. This is the upper end of a deck schedule in Northern Virginia, and the reason is the kitchen — gas, electrical, ventilation, and masonry are four trades that a plain deck never involves.
Design and appliance specification took the first three to four weeks. Appliance dimensions drive the framing layout, the hood location drives the wall penetration, and none of it can be resolved after framing begins. Loudoun County permitting and HOA architectural review ran roughly five weeks. Mechanical and electrical permits were pulled alongside the building permit; a deck carrying a gas line, a vented hood, and multiple lighting circuits carries a review that an open deck does not.
On site, footings and framing ran through week two, with the kitchen structure framed and inspected before decking. Gas line, electrical rough-in, hood ducting, and low-voltage runs were installed and inspected in week three. Composite decking and stair framing went down in week four. Stone veneer and countertop installation occupied weeks five and six — masonry sets its own pace, and cold or wet weather stops it entirely. Pergola erection, railing, appliance installation, lighting trim-out, and final inspection closed out week seven.
Masonry is the phase that dictates the calendar. Stone veneer cannot be set below roughly 40°F, and mortar cured in the wrong conditions fails at the joints within a few winters. Scheduling a stone outdoor kitchen for a late-fall completion in Northern Virginia is how projects end up finishing in April.