



Project Overview
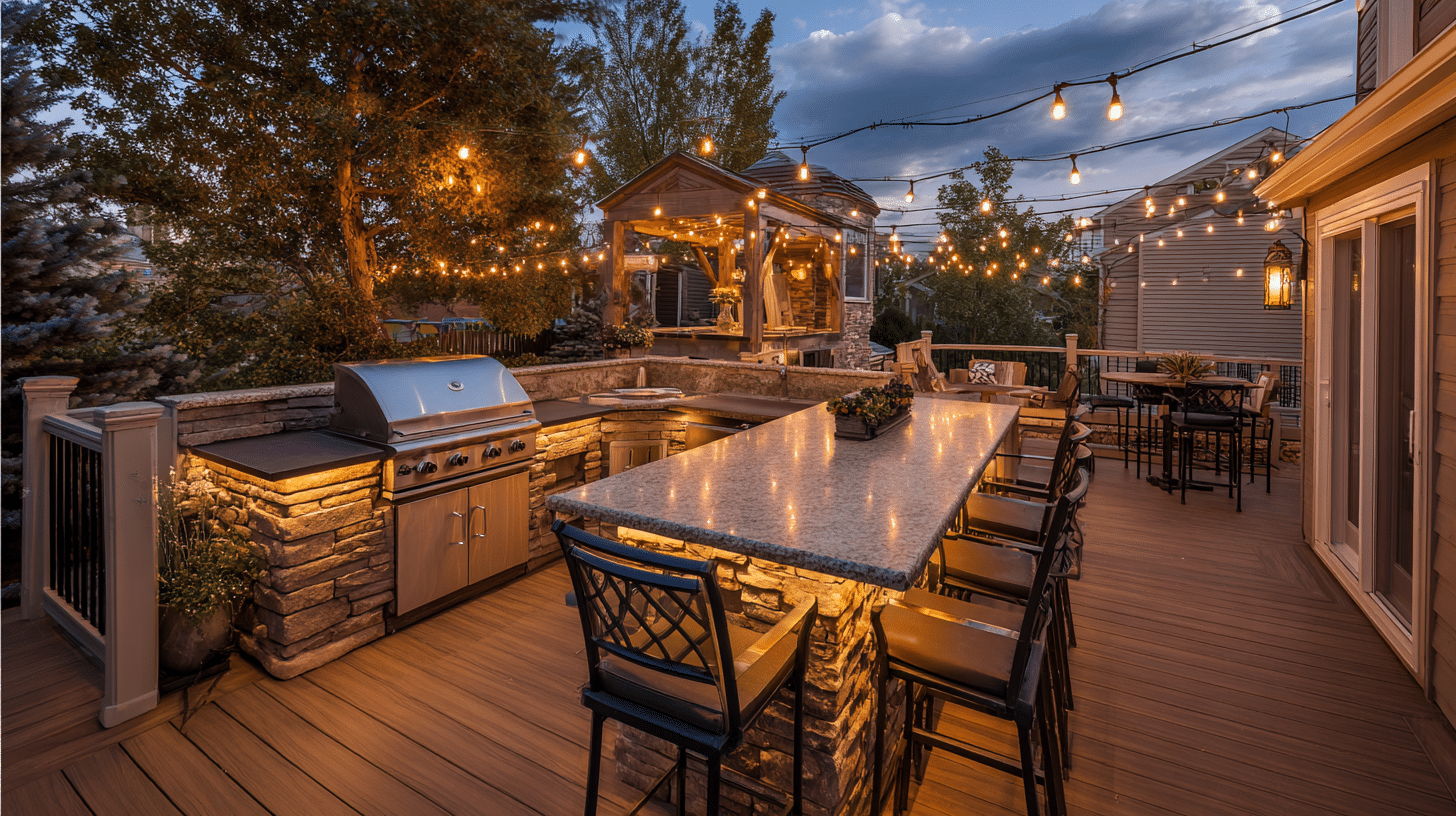
This single-level composite deck in Ashburn was built around one requirement: the homeowners wanted to cook and host in the same place, without carrying food back and forth from the kitchen. The finished deck runs roughly 520 square feet off the rear of the house, with a 16-foot outdoor kitchen along the far edge and a granite bar counter that seats five.
The kitchen is the structural story here. A built-in grill, stone veneer surround, and stone-clad bar base add substantial dead load compared to standard decking, and none of it can shift or settle. The framing under the kitchen run was designed for that load from the start rather than reinforced afterward. Gas and electrical rough-ins were placed before a single deck board went down.
A separate bar-height dining set sits near the house doors, giving the deck two distinct zones — cooking and gathering at the counter, dining and lounging closer to the interior.
Design & Materials
Decking: Composite boards in a warm brown tone were selected for their resistance to grease, spills, and UV fading — a practical choice directly around a cooking area, where wood stains permanently and requires annual sanding. Composite also stays dimensionally stable through Loudoun County’s freeze-thaw cycles.
Outdoor Kitchen: The grill and bar surround are finished in dry-stacked stone veneer over a framed structure, with a stainless steel grill and cabinet doors set into the run. The stone was chosen to visually anchor the kitchen and connect to the home’s existing masonry accents rather than reading as a bolt-on appliance island.
Countertops: A speckled granite bar top runs the length of the counter, overhanging enough for comfortable seating. Granite handles heat, moisture, and freeze-thaw better than most engineered surfaces used outdoors.
Railings: Black metal balusters with composite posts and top rail keep the sightlines open toward the yard while meeting Virginia residential railing code. The dark finish disappears at dusk, which is when this deck sees the most use.
Lighting: Low-voltage LED strips are recessed beneath the bar overhang and the grill counter, washing the stone and lighting the work surface without glare. Overhead string lighting is run on a tensioned cable system anchored to the house and the far posts, so the lights carry load properly instead of sagging on the pergola or trees.
Utilities: A dedicated gas line and GFCI-protected outlets were run during framing, inspected before decking, and concealed within the kitchen structure.
Construction & Timeline
The full project ran 14 weeks from first consultation to final walkthrough, with about 6 weeks of on-site construction. That split is typical in Northern Virginia — the build itself is rarely the longest part of the schedule.
Design and material selection took the first three weeks, including the grill and appliance specification, since appliance dimensions drive the framing layout. Loudoun County permitting and HOA approval accounted for the next four to five weeks; decks with gas and electrical rough-ins carry a longer review than a plain deck, and the HOA review ran on its own meeting schedule.
On site, footings and framing were completed in the first two weeks, with the kitchen structure framed and inspected before decking. Gas and electrical rough-ins were run and inspected in week three. Stone veneer and countertop installation occupied weeks four and five — masonry sets its own pace and cannot be rushed in cold or wet weather. Railings, lighting, appliance installation, and final inspection closed out week six.
Two days were lost to rain during the masonry phase, which is normal and was carried in the schedule rather than pushed onto the completion date.