



Project Overview
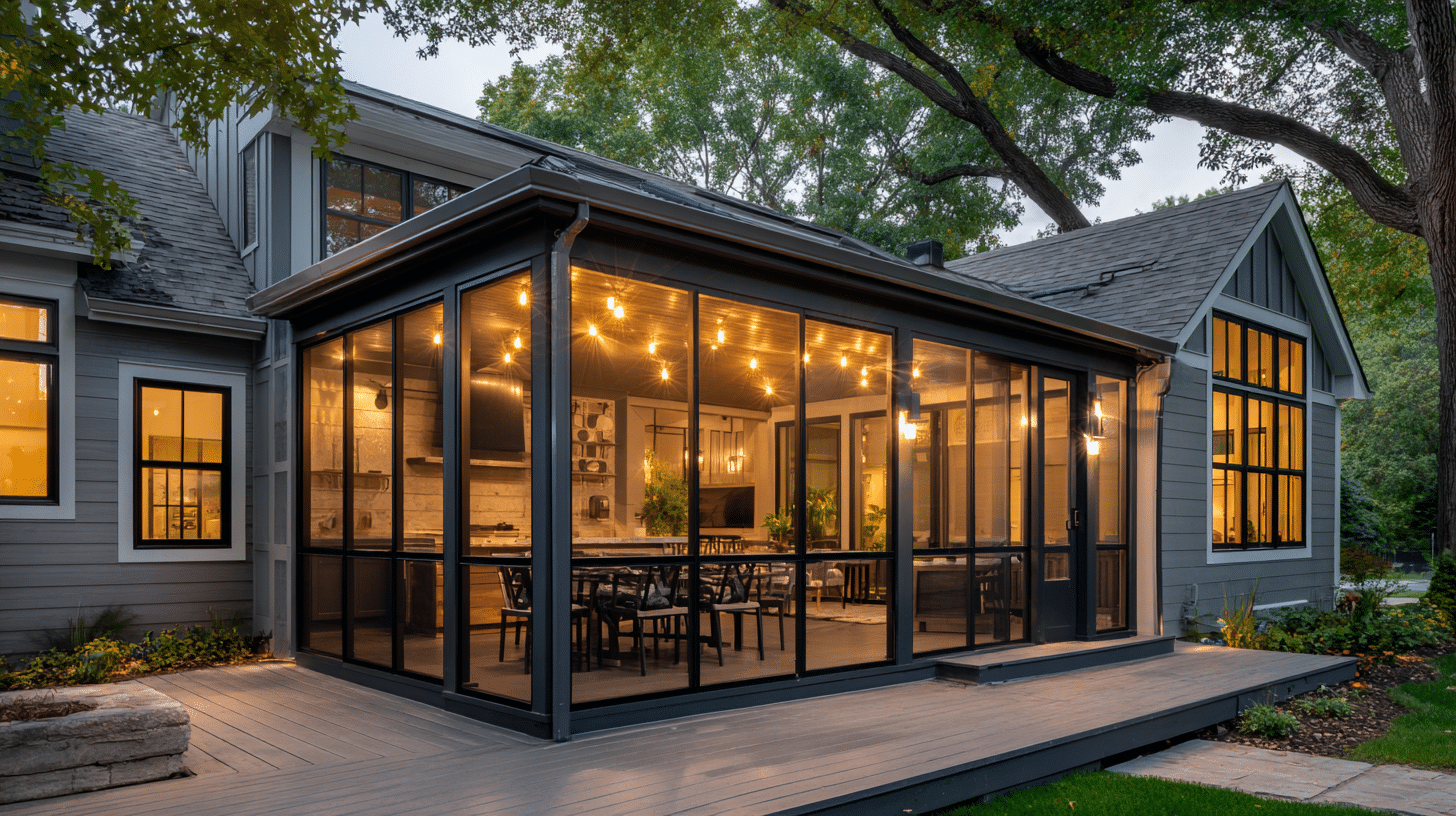
Two structures, built as one project, tucked into the corner where two wings of a Vienna home meet.
The screened porch is the anchor. Roughly 280 square feet under a low shed roof, framed in black aluminum with full-height screen panels on three sides and a screen door out to the deck. Inside, a dining table seats eight beneath string lighting hung from the ceiling framing. The black frame is the design decision that makes it work — heavy enough to read as architecture rather than an enclosure kit, and dark enough that at dusk the frame recedes and the lit interior becomes the focus.
Wrapping the porch on two sides, a gray composite deck extends roughly 340 square feet toward the yard, stepping down at the edge to grade. A stone fire pit sits at the far corner, giving the deck a destination and a reason to be used after the porch has done its work for the evening.
The scale is deliberate. The porch handles meals and rain. The deck handles sun, fire, and overflow. Neither has to be everything.
Design & Materials
Frame: Black-finished aluminum framing with full-height screen panels. Aluminum will not rot, warp, or require repainting, and the powder-coat finish holds up to Northern Virginia’s UV exposure and freeze-thaw cycles far better than painted wood at these slender profiles. The narrow sightlines are only possible in metal — wood framing at this proportion would not carry the roof.
Roof: A low-pitch shed roof carried on the porch frame and tied into the existing house wall. The shed pitch was chosen over a gable to keep the porch low against the home’s roofline and preserve sightlines from the second-floor windows above. Roof-to-wall flashing was integrated into the existing siding rather than surface-caulked, and the porch gutter ties into the home’s downspout run.
Screen: Full-height screen panels on three sides with a hinged screen door to the deck. Panels are set in removable frames — a detail that matters when a branch comes down or a dog decides to test a corner. Replacing a panel should not mean rebuilding a wall.
Decking: Gray composite in a linear pattern, run continuously through the porch and out onto the open deck so the floor reads as one plane. Composite was selected for the porch interior specifically because covered decking traps moisture, and trapped moisture is what ends wood decks under roofs. It also holds its gray tone against the home’s siding rather than weathering to a different neutral.
Lighting: Warm string lighting hung from the porch ceiling framing on a tensioned run, plus exterior wall sconces at the porch corners. The lighting was planned before framing so the electrical rough-in and anchor points were placed correctly rather than surface-mounted afterward.
Fire Pit: A dry-stacked stone fire pit set at the deck’s outer corner, positioned with clearance from the composite surface and the screened structure.
Construction & Timeline
The full project ran 13 weeks from consultation to final walkthrough, with roughly 6 weeks of on-site construction. A screened porch is not a deck with screens added — it is a roofed structure, and it carries a roofed structure’s design, permitting, and inspection burden.
Design and structural documentation took the first three weeks. The shed roof tie-in into the existing wall, the aluminum frame’s load path, and the transition between porch and open deck all had to be resolved before framing. Fairfax County permitting ran roughly four weeks; roofed structures carry a longer review than open decks.
On site, footings and framing for both the porch and the deck went in through week two, framed and inspected together so the floor plane would run continuously. The shed roof was framed, sheathed, roofed, and flashed in week three — the phase that sets the schedule, since the wall tie-in cannot be rushed without creating a water intrusion path. Electrical rough-in and inspection followed in week four. Composite decking, aluminum frame installation, and screen panels ran through week five. The screen door, string lighting, sconces, fire pit, and final inspection closed out week six.
Two days of rain landed during the roofing phase and were absorbed into the schedule. Roofing and flashing in wet conditions is the one thing worth waiting out.